





Address
121 Clark Drive, Brandon, MB
Price
$ 389,000
Property Attributes
- MLS#202623082
- TypeSingle Family
- Listing Status Active
- CityBrandon
- AreaA04 - A04
- NeighbourhoodValleyview
- Postal CodeR7B 0V3
- StyleBungalow
- Year Built1957
- Price$ 389,000
- Bedrooms4
- Full Bathrooms2
- Half Bathrooms0
- Sqr Footage1020
Data Source:
Brandon Area REALTORS® - RE/MAX Valleyview
Property Description
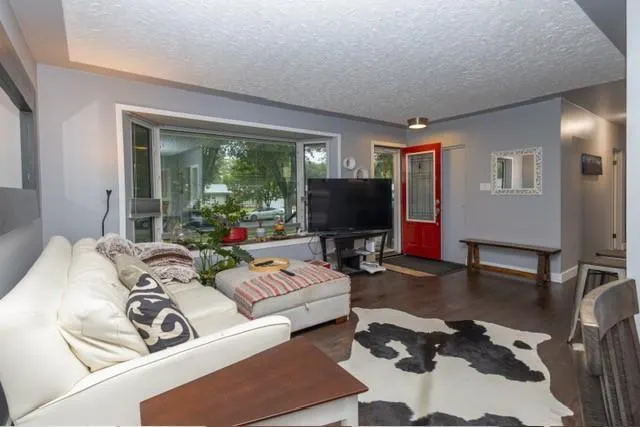
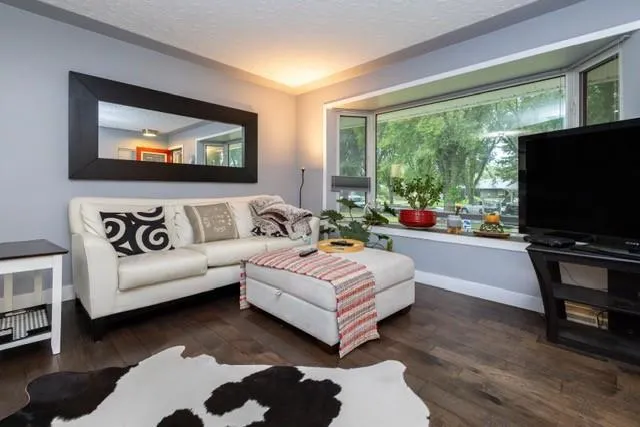
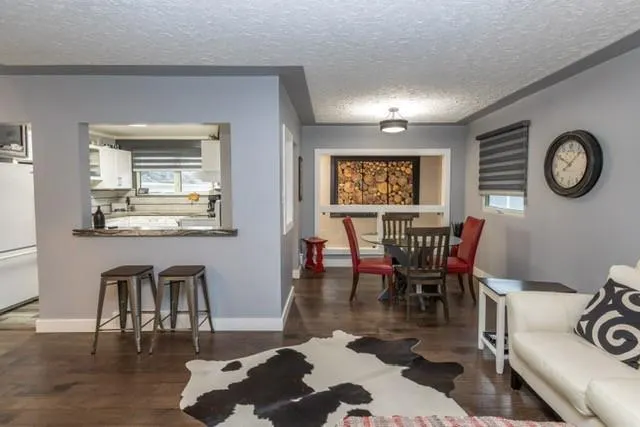
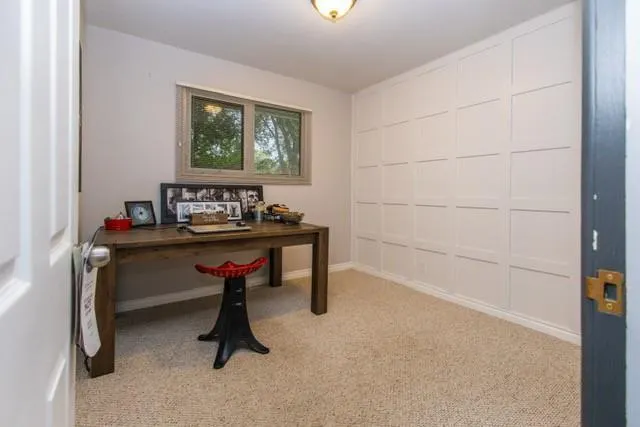
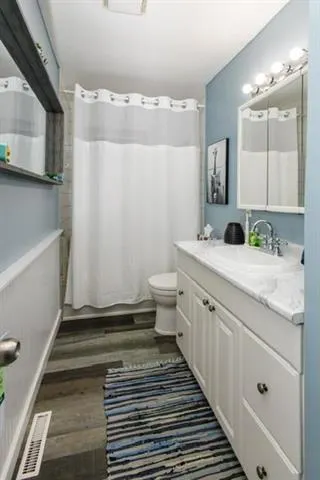
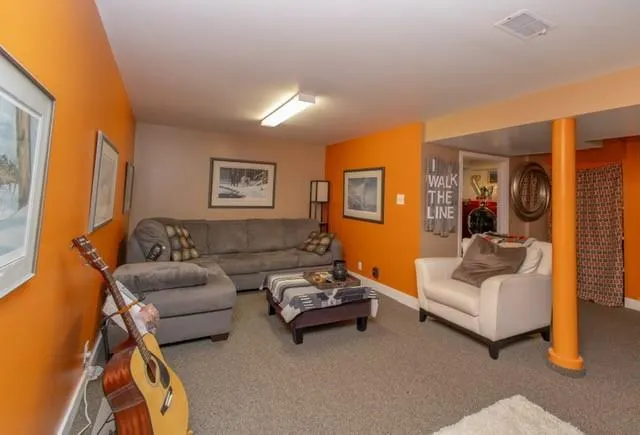
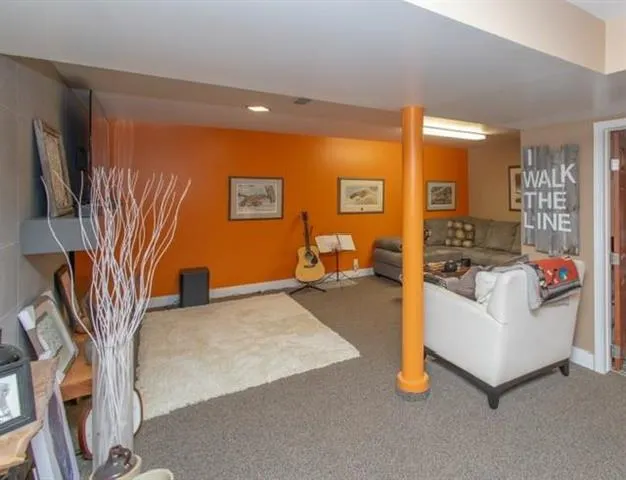
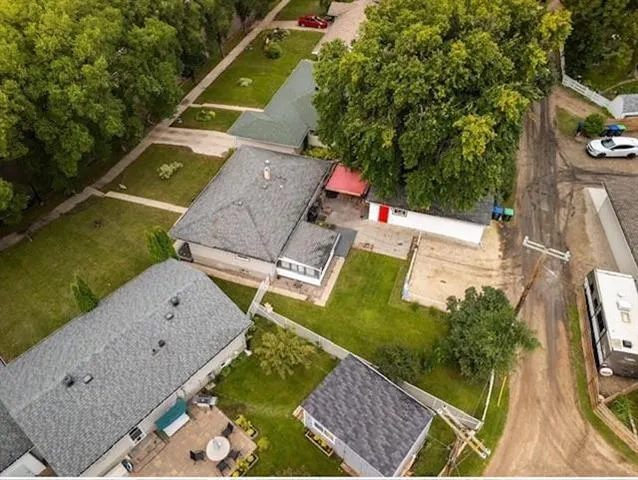
As you step through the door, you're welcomed into a recently renovated bright, open-concept kitchen, dining & living area with engineered hardwood floors. Down the hallway, you'll find 2 good-sized bedrooms plus larger primary, all served by sleek, 4-pc modern bath. Head downstairs & you'll discover separate sitting area that features modern tiled feature wall with mantel & electric fireplace, creating a cozy retreat. Also renovated 3-pc bath with spacious shower, large storage area, laundry room & extra room that can serve as 4th bedroom or den. Out back, beautiful 12x12 3-season sunroom offers plenty of space for bug-free lounging or dining, still with room to store coats & boots. Fenced backyard includes pergola, stamped concrete patio perfect for outdoor seating & plenty of lawn space for the kids to play. Spacious 12x32 oversized single garage that provides ample room for parking, storage or even small workshop. Space for 2 additional cars on the gravel pad as well. For those who enjoy sunsets, front of the house features large west-facing composite deck with gemstone lighting just installed in soffits, offering a perfect spot to wind down in the evening. Offers to be presented Sept 21st @ 6 pm.
| Price History | |
|---|---|
| 9/15/2026 | Listed $389,000 |
General Features
| Sewer | Municipal/Community |
|---|---|
| Heating | Forced Air |
| Features | Air Conditioning-Central,Deck,High-Efficiency Furnace,Main floor full bathroom,No Pet Home,No Smoking Home,Patio,Porch,Sprinkler System-Underground |
| Parking | Single Detached,Tandem Garage,Other remarks,Plug-In,Rear Drive Access |
| Water | Municipal/Community |
| Occupancy | Owner |
| Style | Bungalow |
| Attachments | 1 |
| Type | Single Family Detached |
| Area | A04 - A04 |
| Status | Active |
| Use | Year-round |
| Cumulative Days on Market | 6 |
| DOM | 6 |
Interior Features
| Basement | Full |
|---|---|
| Flooring | Wall-to-wall carpet,See remarks,Vinyl |
| Fireplace | Heatilator/Fan |
| Beds | 3 |
Exterior Features
| Exterior | Stucco,Vinyl |
|---|---|
| Foundation | Concrete |
Amenities
- Foreclosure
- Views
- Short Sale
- New Construction
- Adult 55+
- Lease To Own
- No Strata Fees
- Furnished
- Primary On Main
- Air Conditioning
- Seller Finance
- Green
- Fixer Upper
- Horse
- Golf
- Fireplace
- Deck
- Garage
- Basement
- Pool
Property vs Single Family Average in R7B 0V3
Price
Year Built
Visits

 All information deemed reliable but not guaranteed. All properties are subject to prior sale, change or withdrawal. Neither listing broker(s) or information provider(s) shall be responsible for any typographical errors, misinformation, misprints and shall be held totally harmless. Listing(s) information is provided for consumer's personal, non-commercial use and may not be used for any purpose other than to identify prospective properties consumers may be interested in purchasing. The data relating